Leave a Message

Thank you for your message. I will be in touch with you shortly.

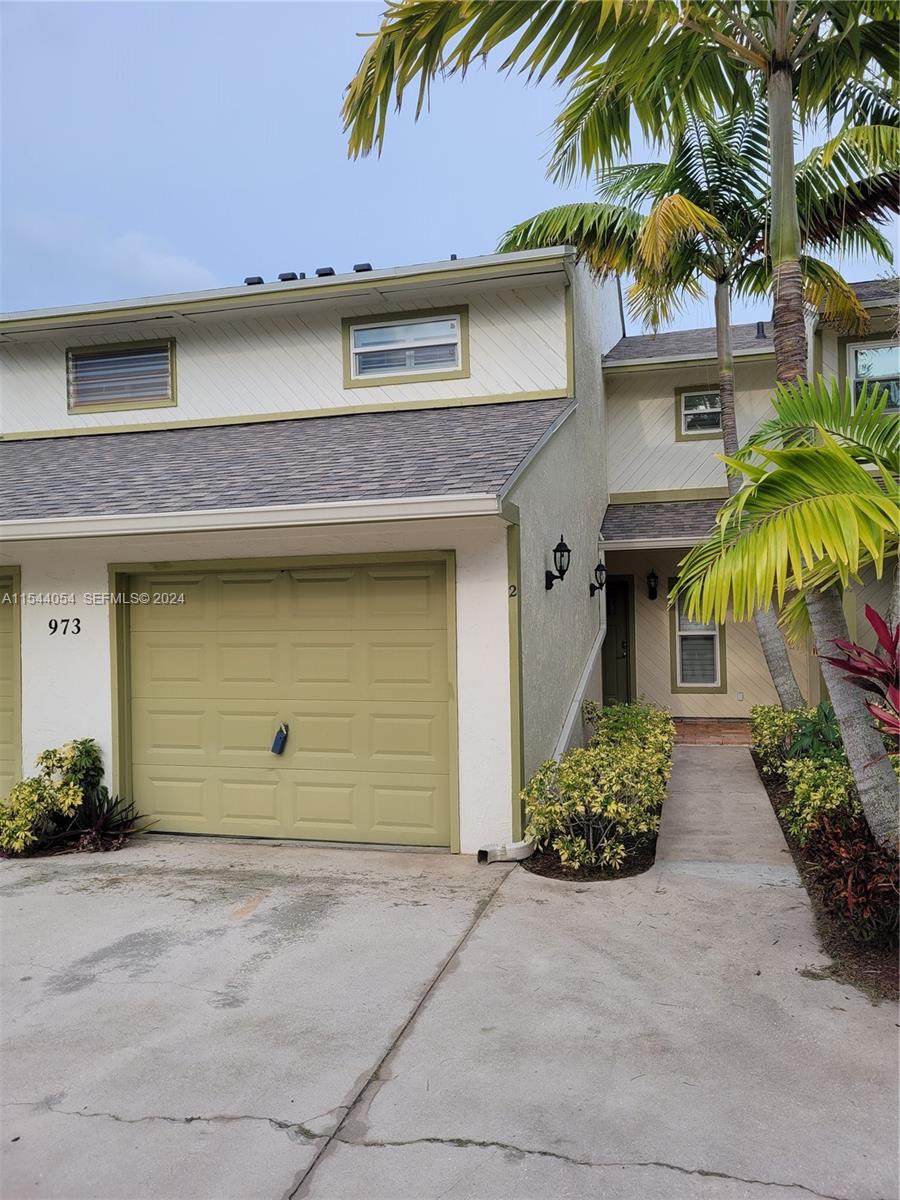
973 NW Spruce Ridge Drive 2
SEE ALL PHOTOS
973 NW Spruce Ridge Drive 2
Sold

973 NW Spruce Ridge Drive 2

973 NW Spruce Ridge Drive 2, Stuart, FL 34994

$300,000
Luxury Live Auction! Bidding to start from $250,000.00! Minutes from historic downtown Stuart and short distance to beaches. Updated unit with granite counters in kitchen and bathrooms, tile on 1st floor and plank laminate on stairs and 2nd floor. Crown molding, impact windows and slider on 2nd floor. Large screened in patio under roof with private balcony off the primary bedroom. Roof 3 years old, hot water heater 1 year old, ac system 2 years old. Built-in office system in 3rd bedroom. USA Today's #1 2024 Best Coastal Small Towns.

3
beds

3
baths

1,463 Sq.Ft. LIVING AREA

Lauren  Breslow

Lauren Breslow

Features & Amenities

Interior

  • total bedrooms3
  • Total bathrooms3
  • full bathrooms2
  • half bathroom1
  • Laundry room Washer Hookup, Dryer Hookup
  • Flooring Other, Tile
  • APPLIANCES Dryer, Dishwasher, Electric Range, Electric Water Heater, Disposal, Ice Maker, Microwave, Oven, Refrigerator, Washer
  • other interior Features Entrance Foyer, Living/Dining Room, Pantry, Upper Level Primary, Walk-In Closet(s)

Area & Lot

  • Status Sold
  • Date Sold September 11, 2024
  • Living Area1,463 Sq.Ft.
  • Total Area1,463 Sq.Ft.
  • MLS® IDA11544054
  • TypeCondo
  • YEAR BUILT1979
  • View DescriptionGarden
  • Elementary SchoolFelix A. Williams
  • Middle SchoolStuart
  • High SchoolJensen Beach

Exterior

  • STORIES2
  • Garage Space1.0
  • utilitiesCable Available
  • parkingAttached, Garage, Garage Door Opener
  • HEAT TYPECentral
  • AIR CONDITIONINGCentral Air, Ceiling Fan(s)
  • HOA AmenitiesNone
  • security FeaturesNone, Smoke Detector(s)
  • other exterior FeaturesOutdoor Living Area

Financial

  • Sales Price$300,000
  • Real Estate Tax $3,982/yr
  • HOA $400/mo
View Virtual Tour

Work With Linda

For all your real estate needs, to sell, buy, or for an investment, please feel free to call me for a bespoke real estate experience.

Follow Me on Instagram